Prospect Heights Brownstone
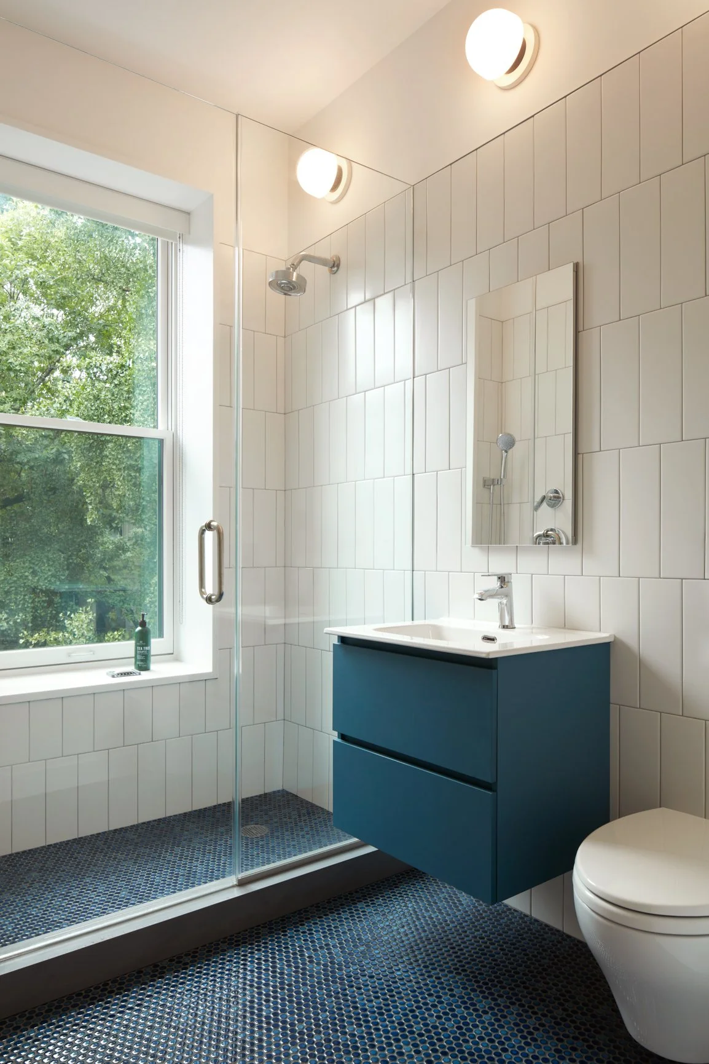
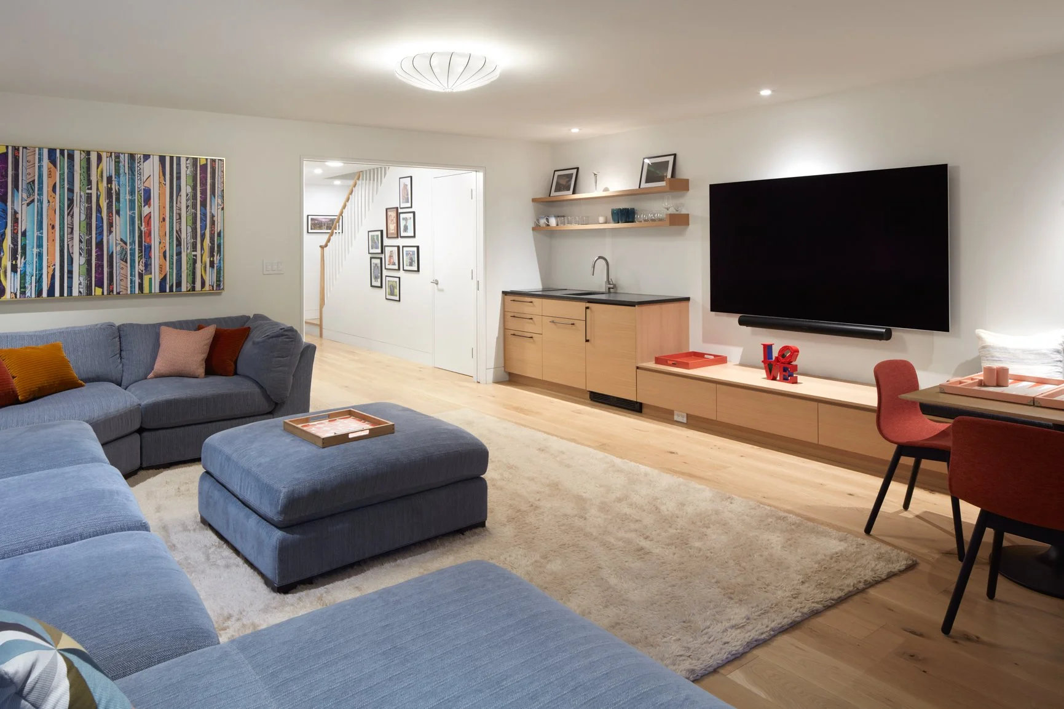
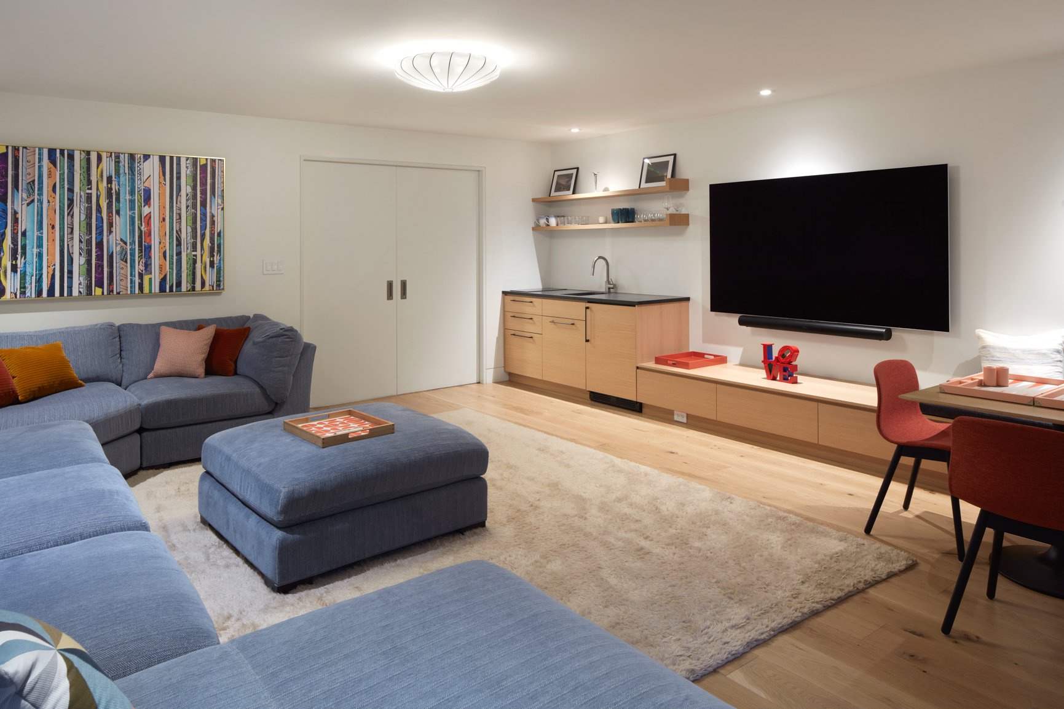
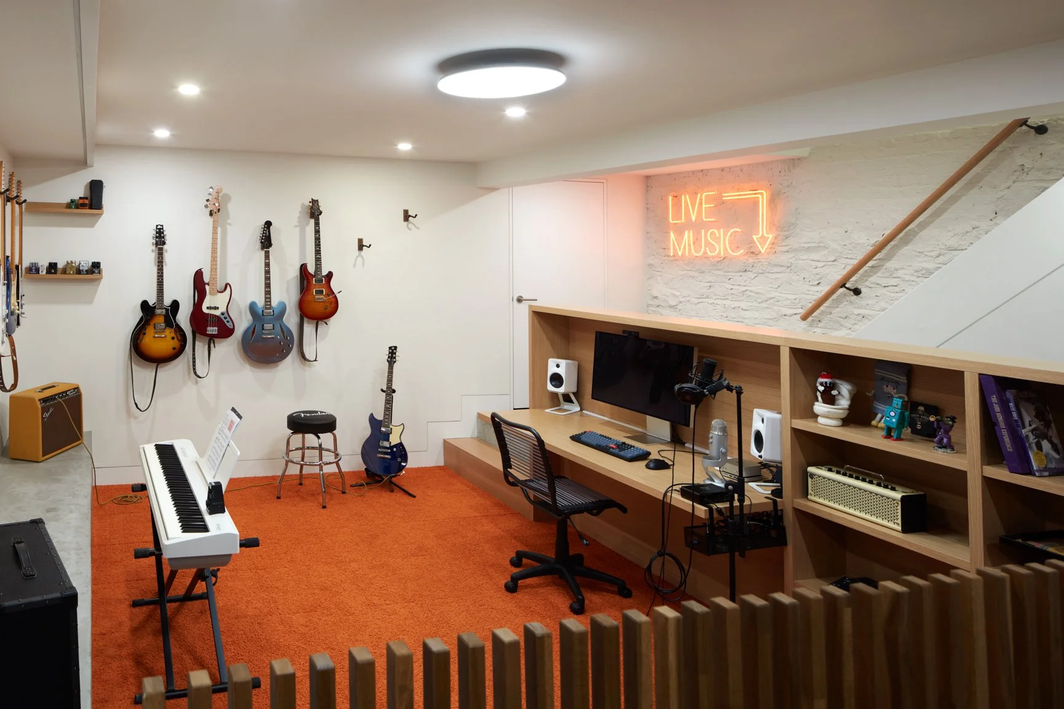
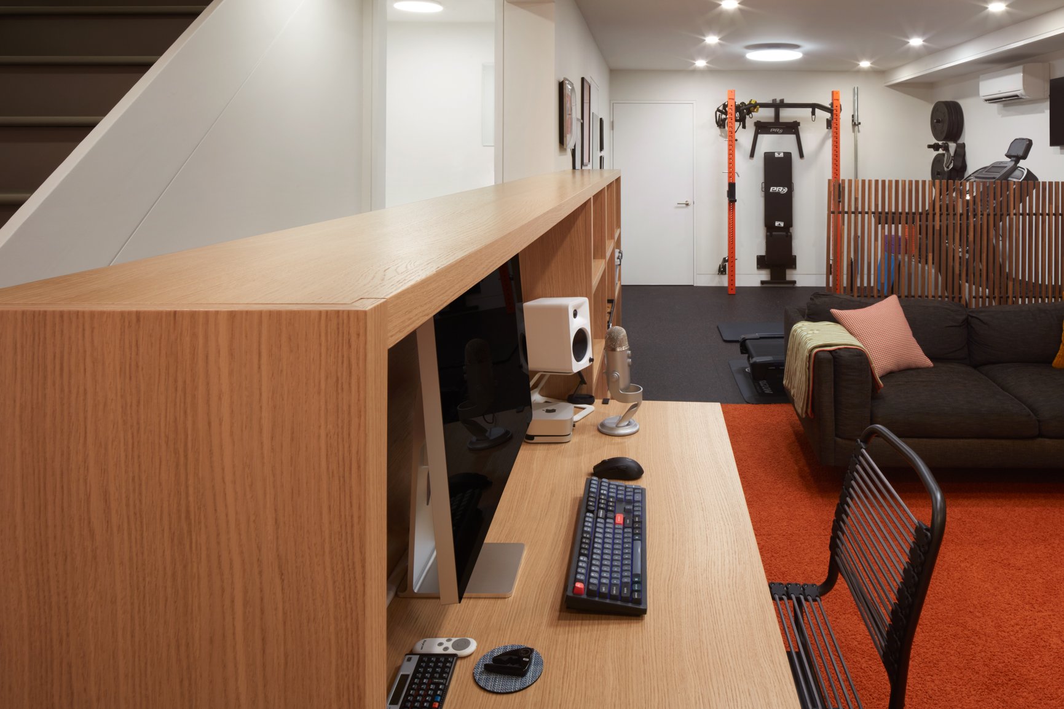
WHAT: Total gut renovation of three-story brownstone plus cellar dig-out, including radiant floor heat, new windows and doors, new exterior stairs.
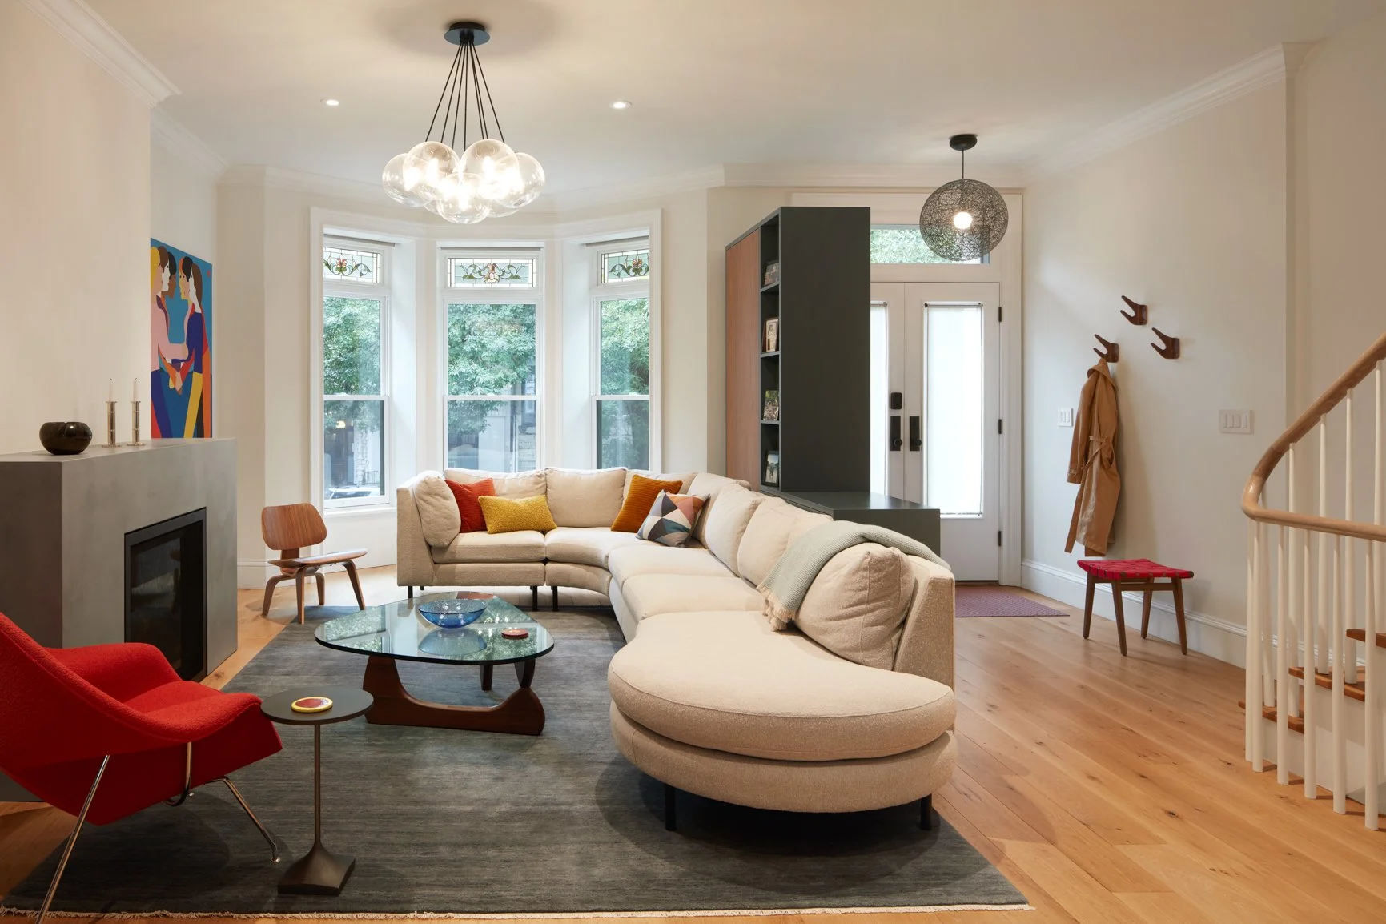
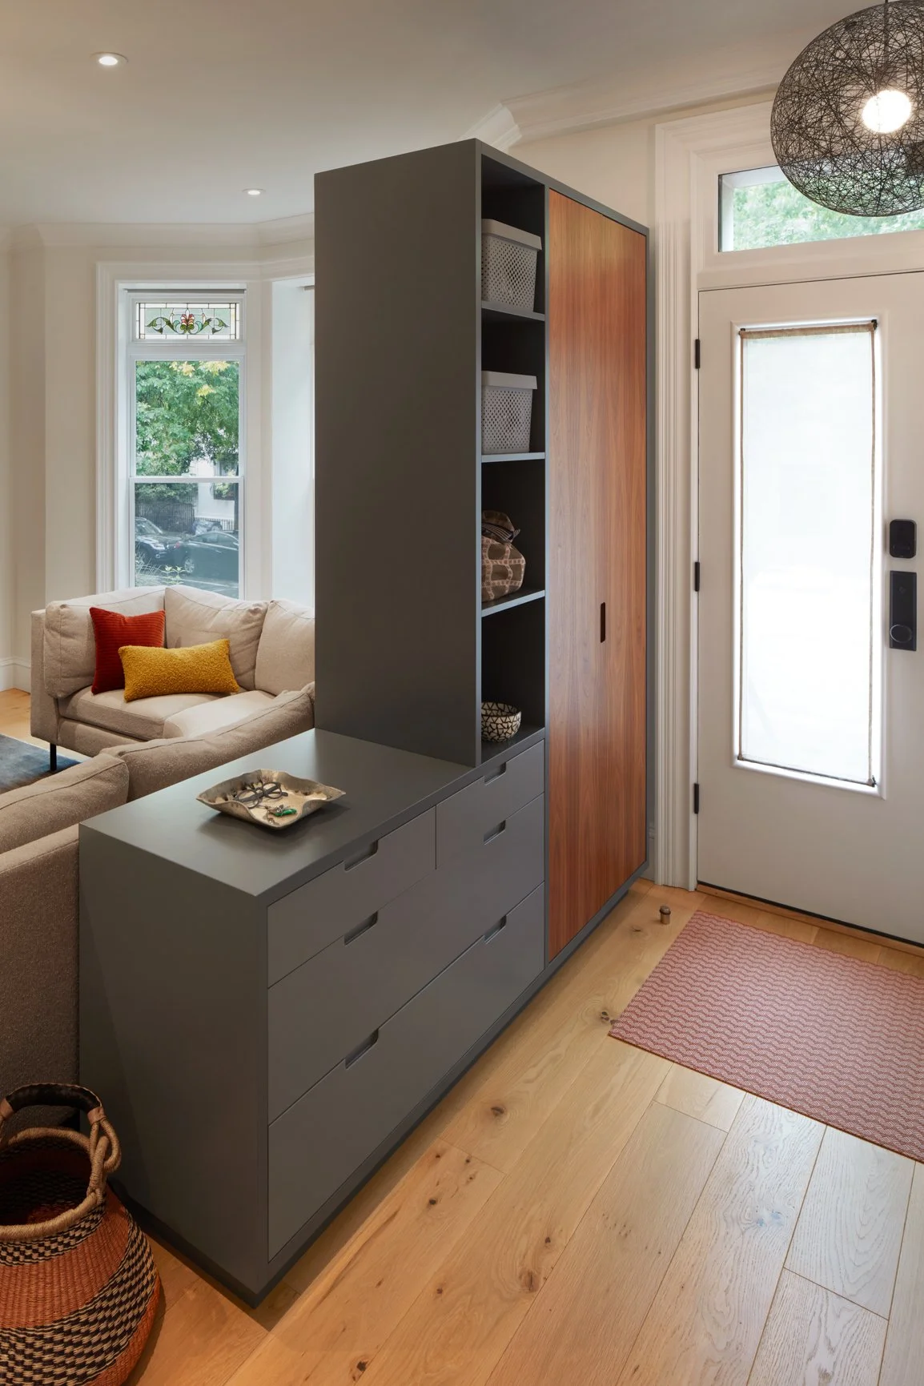
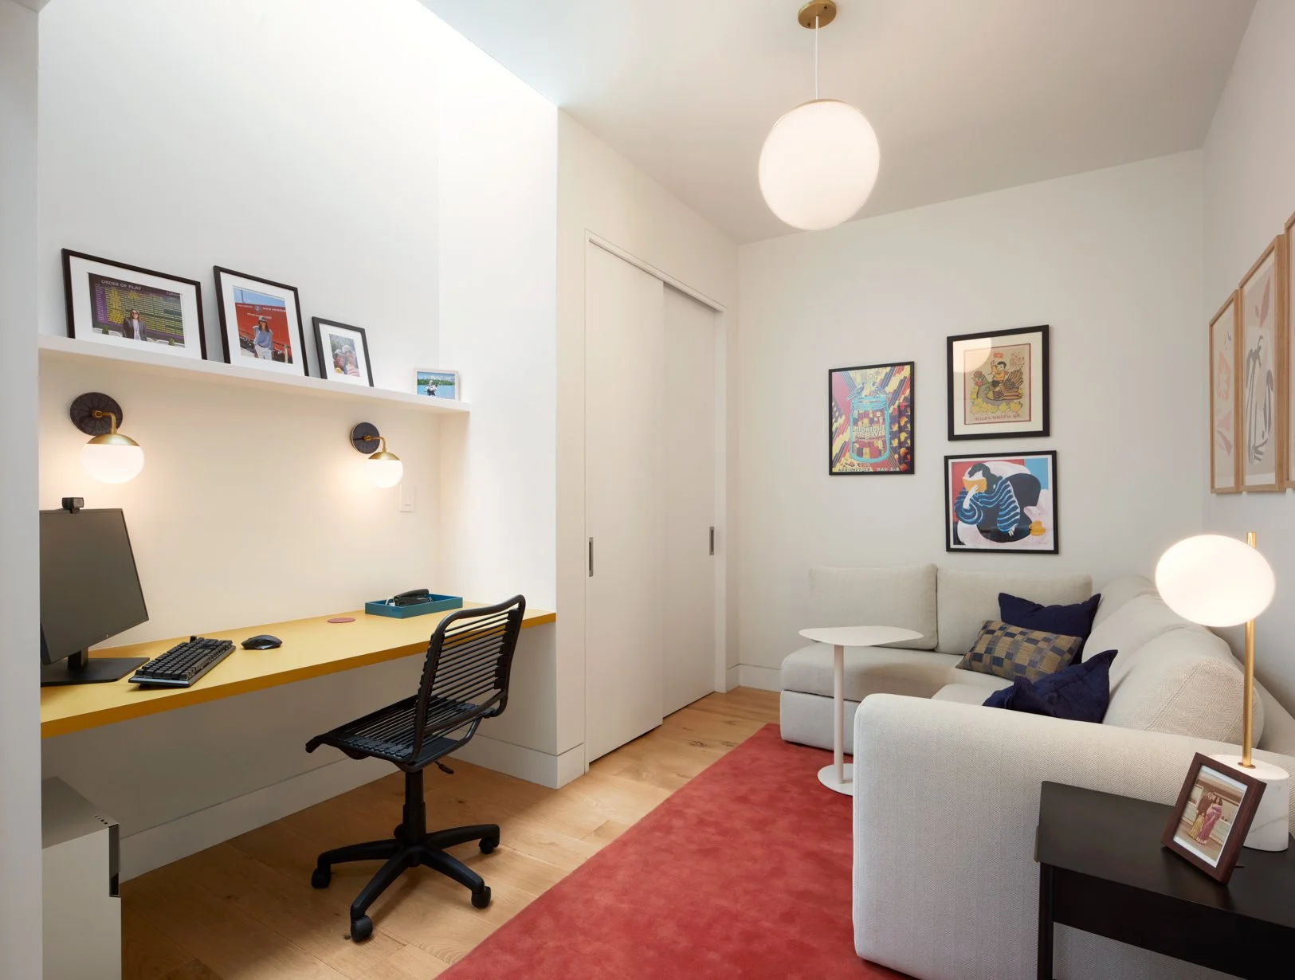
CHALLENGE: Opening up the Parlor Floor for optimal flow and light, while creating distinct areas. Adding a guest bedroom/home office that occupies otherwise poorly used space. Honoring the spirit of the brownstone while modernizing layout and minimizing circulation space. A rear deck was hardly usable due to its size and location of stair access.
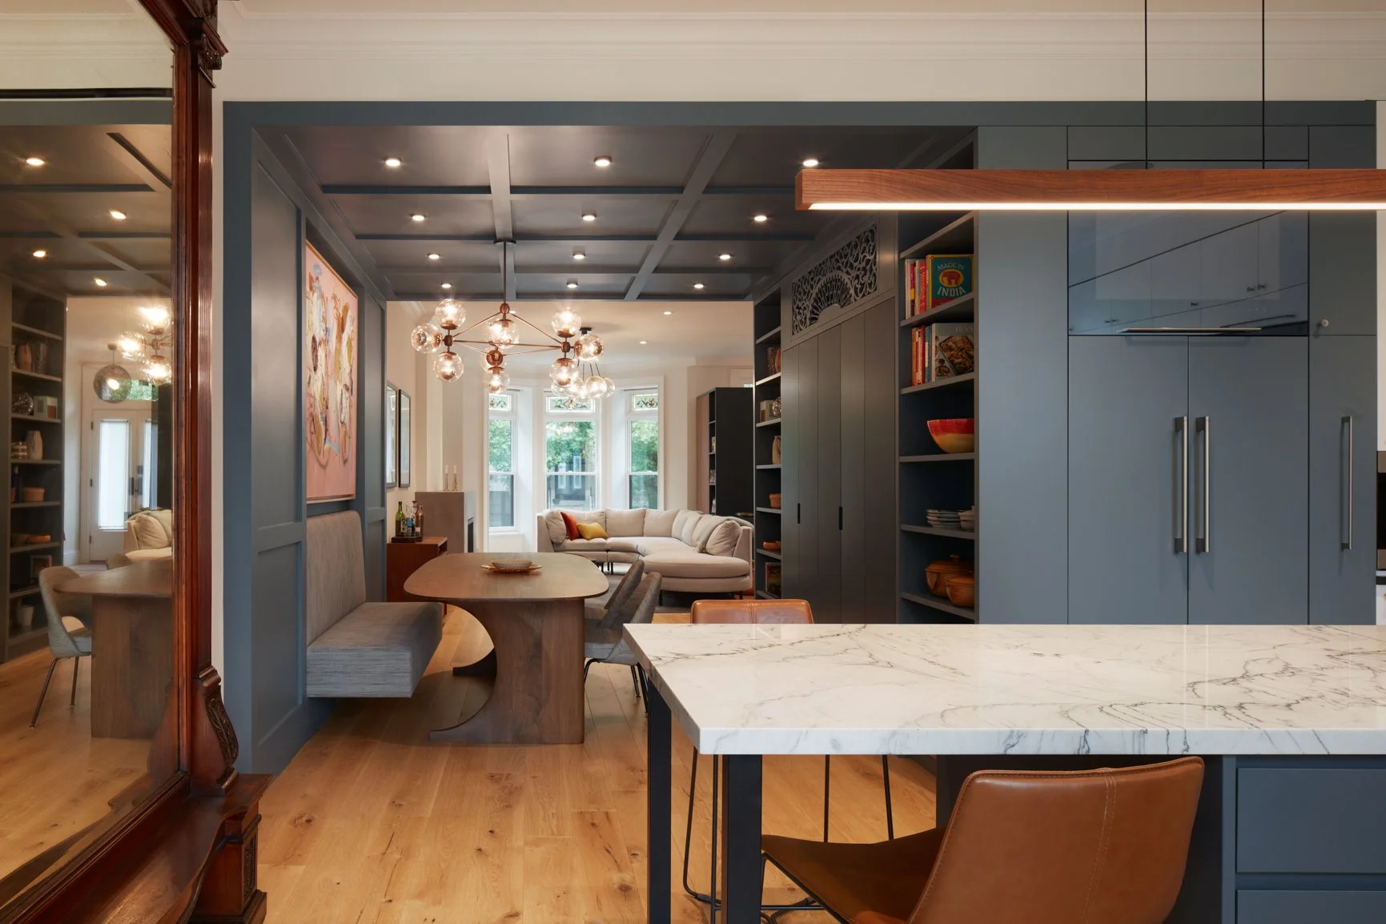
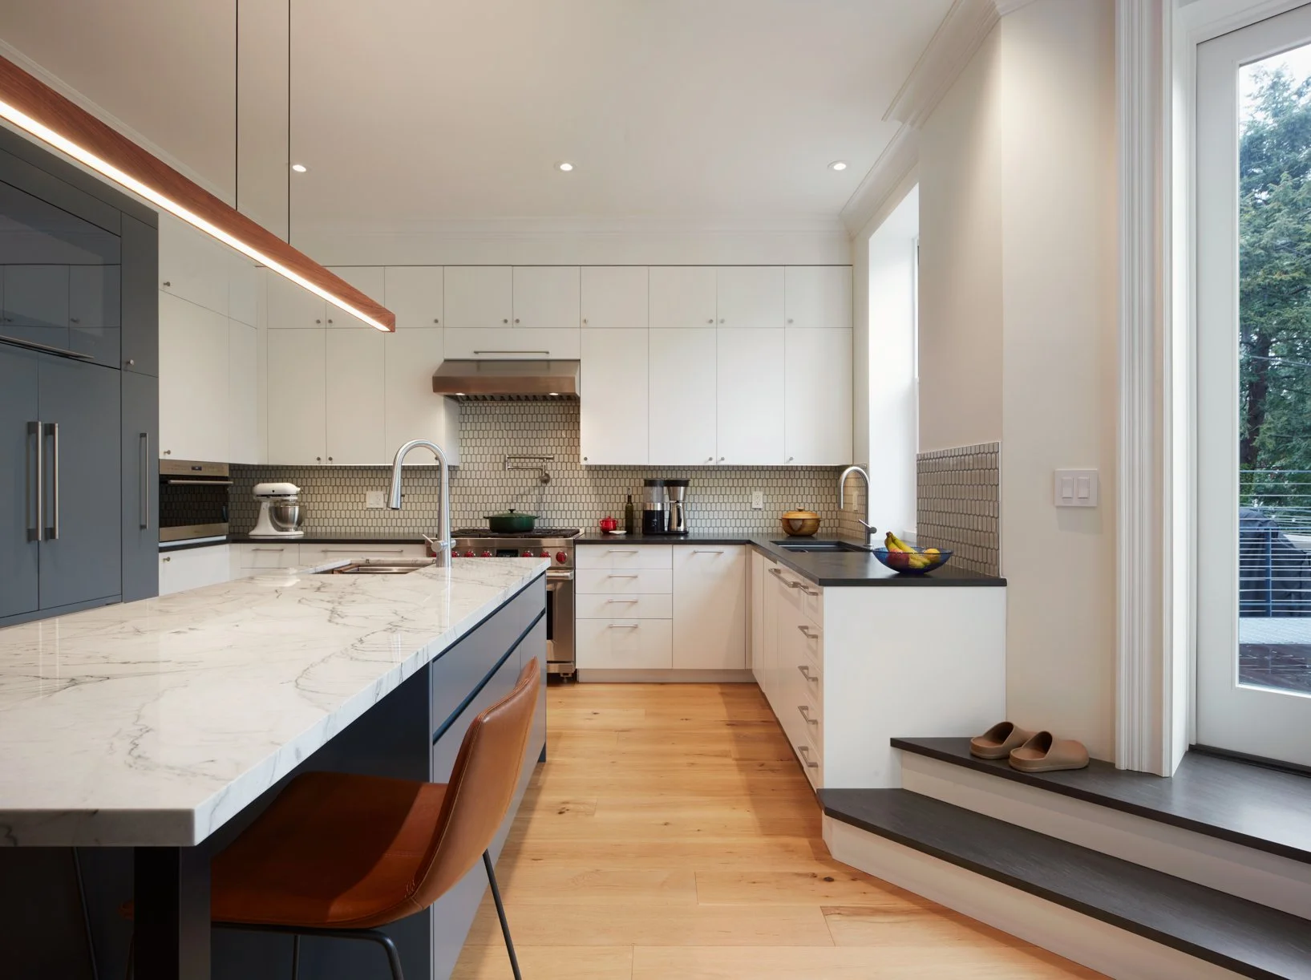
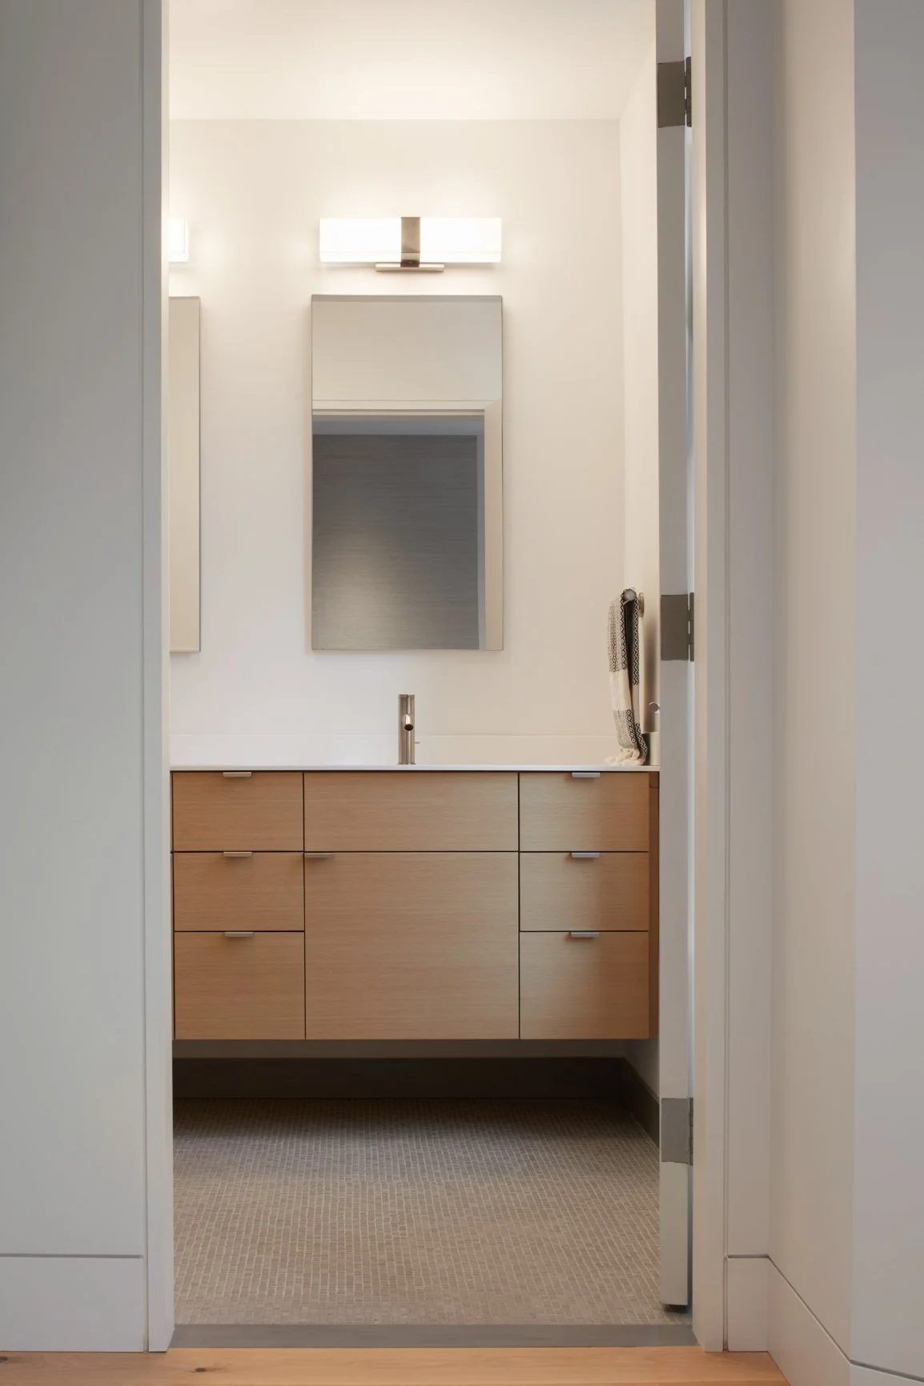
STRATEGY: On the Parlor Floor, elaborate door and window casings & crown moldings reference the landmarked stained glass windows, while the insertion of a painted dining room “cube” (showcasing a modern coffered ceiling) mediates with a modern kitchen. On all other floors, minimalist, recessed trim creates a counterpoint and allows for tightly spaced doorways. The deck was widened with metal grating and the stair moved to the side, allowing for a giant window in the rear of the bottom home office.
INTERIOR DESIGN: Karen Wright, Wright Design; CONSTRUCTION: ABS Construction; PHOTOGRAPHY: Ben Rahn, A-Frame Studio